
100 Keyes, 1926 - 2026
SIGN UP Login/Register
7764 14th Pl , Labelle, FL 33935 Photo
New - 10 Hours Ago
7764 14th Pl , Labelle, FL 33935 Photo
New - 10 Hours Ago
7764 14th Pl , Labelle, FL 33935 Photo

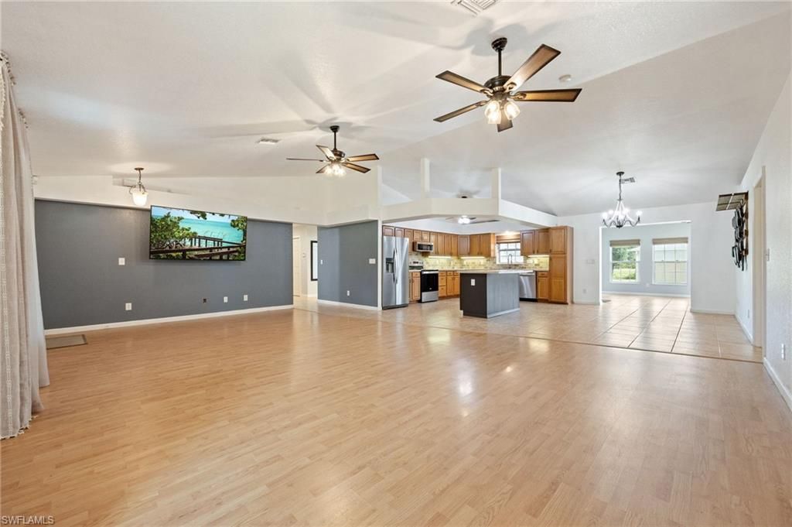
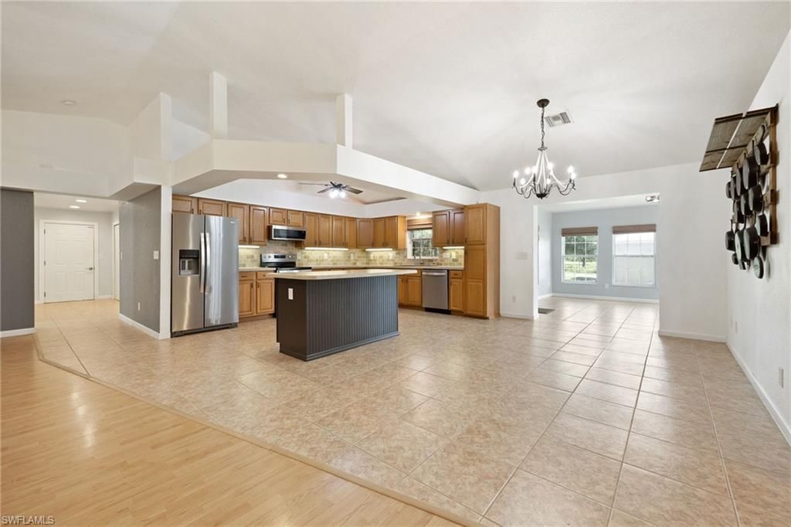
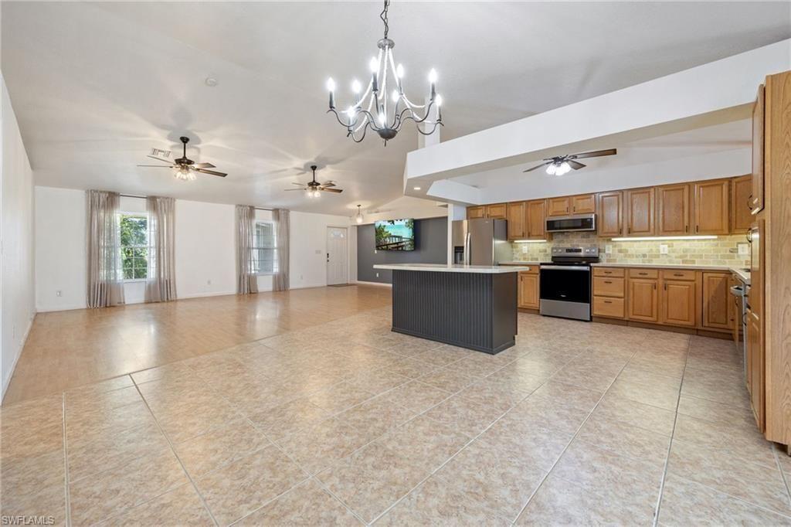
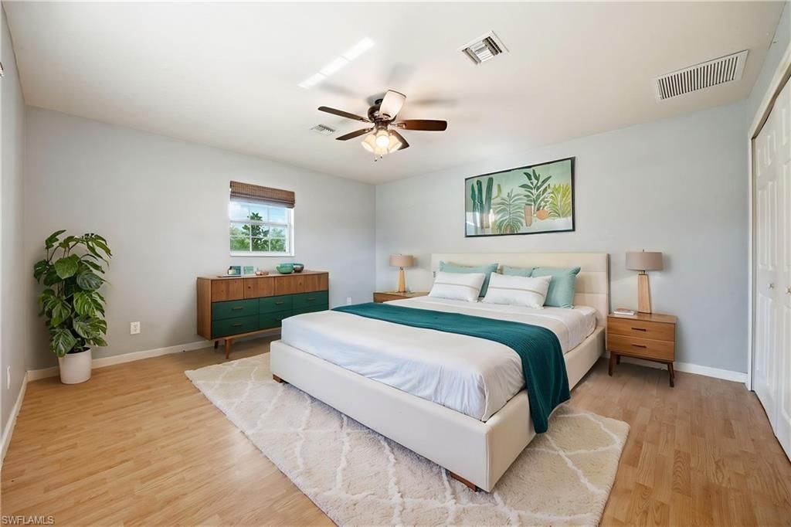
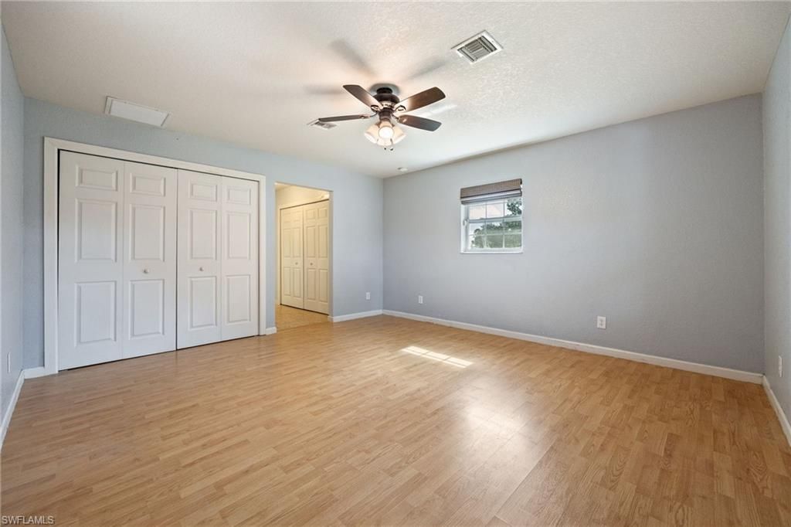
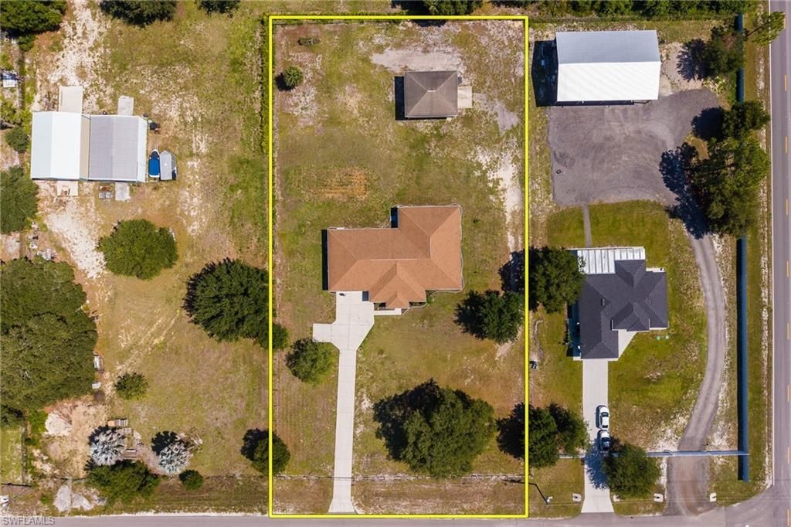
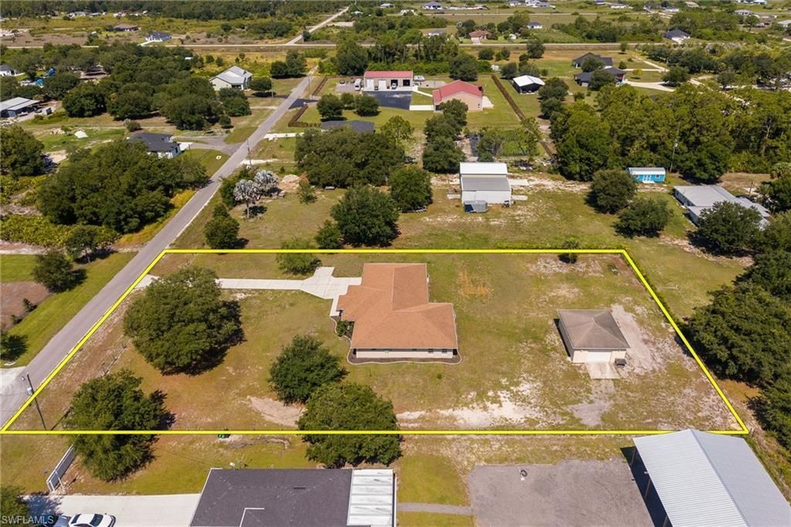
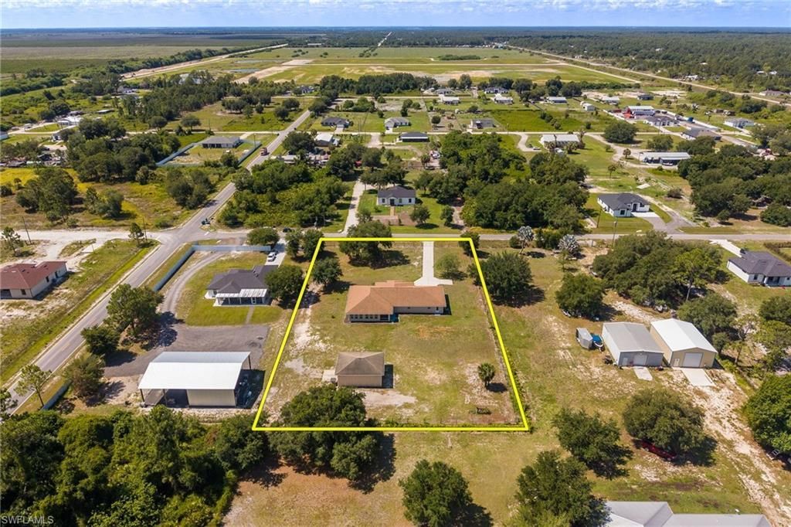
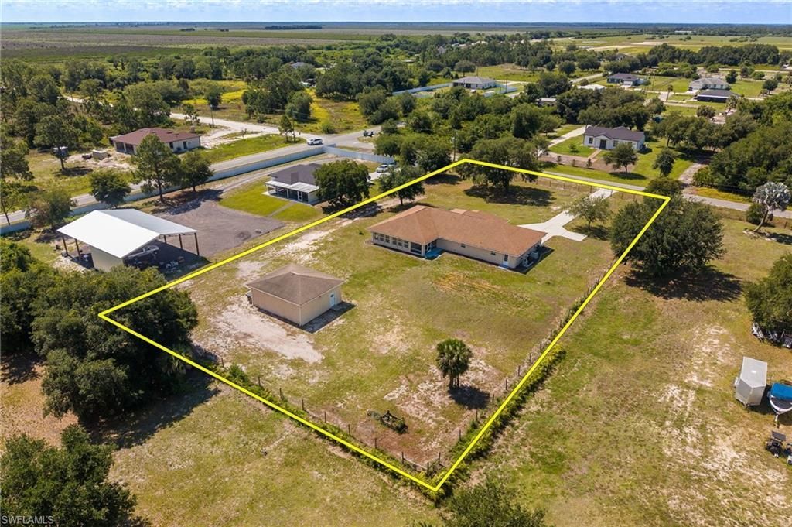
44 Total Photos [Click to View All]

7764 14th Pl Labelle, FL 33935
$599,900
  • Beds
    3
  • Baths
    2 full
  • Total Square Feet
    2,738
  • Lot Size
    1.25 acre(s)

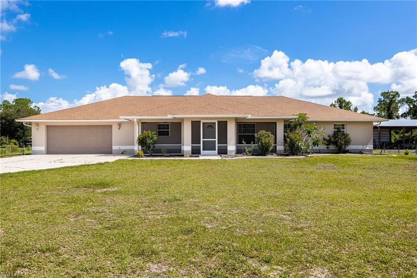
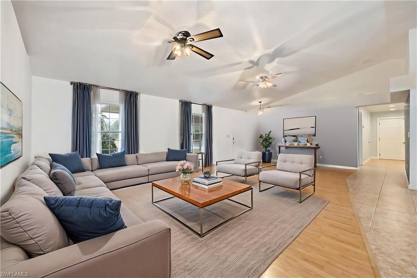
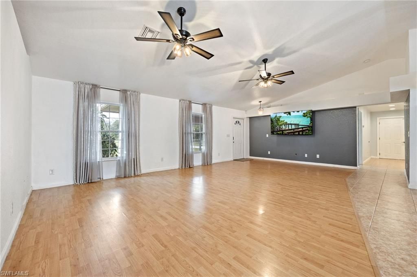
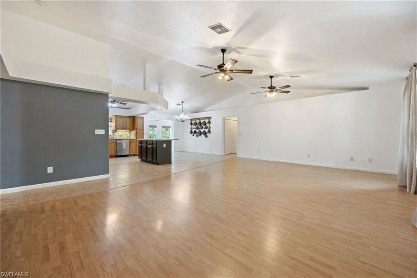
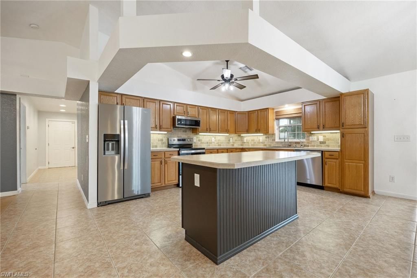
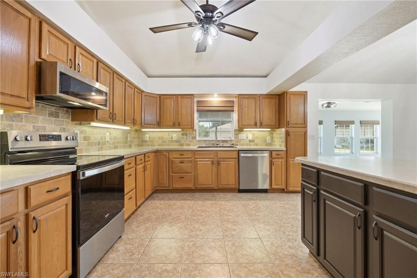
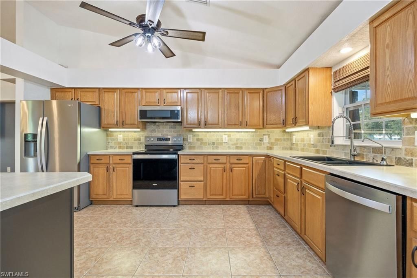
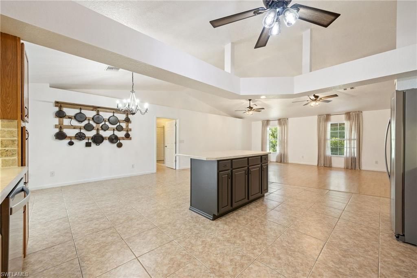
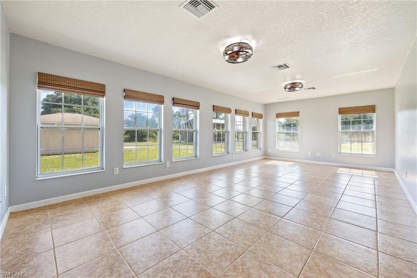
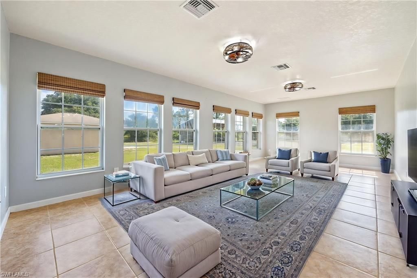
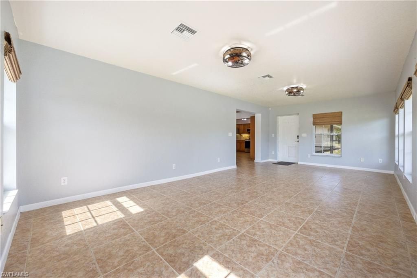
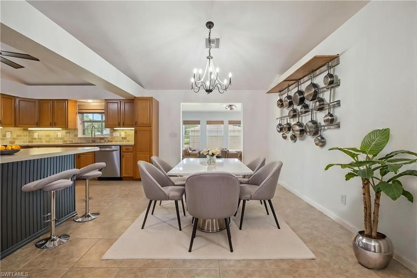
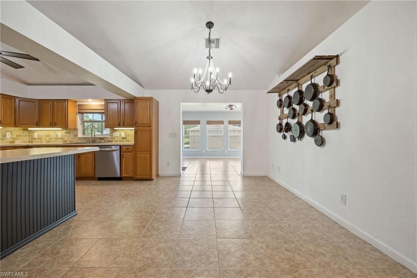
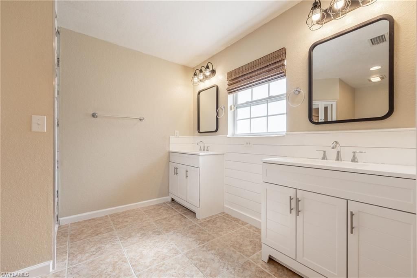
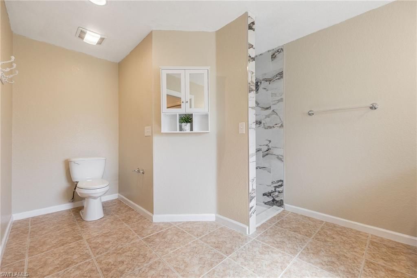
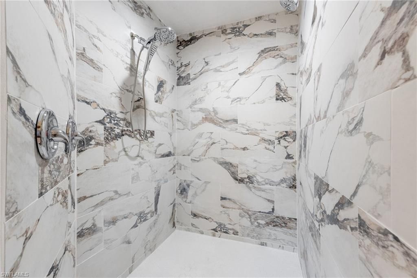
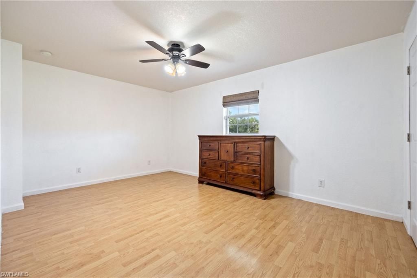
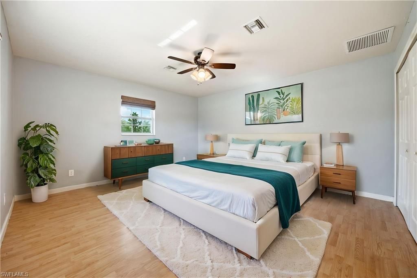
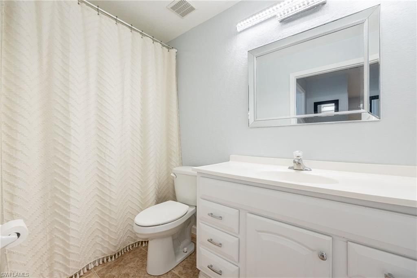
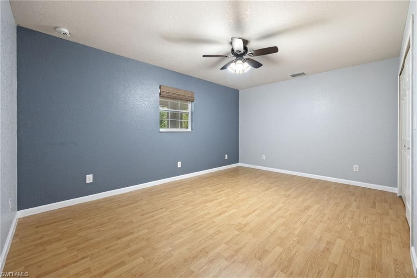
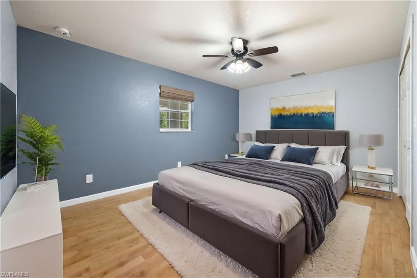
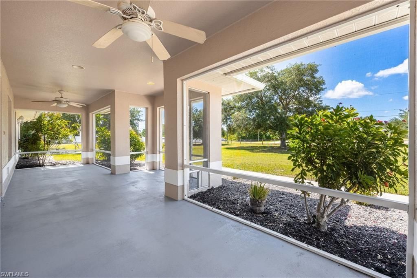
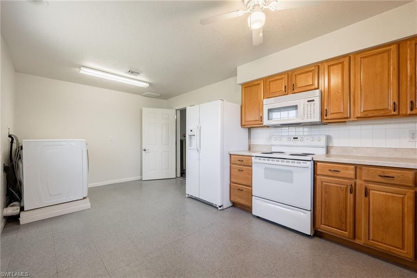
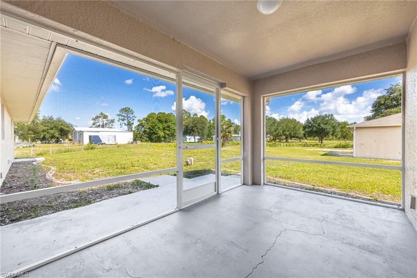
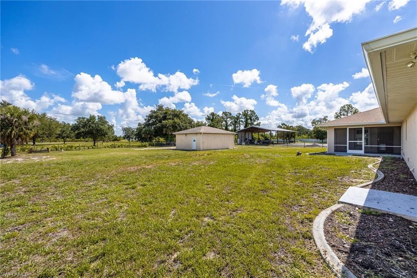
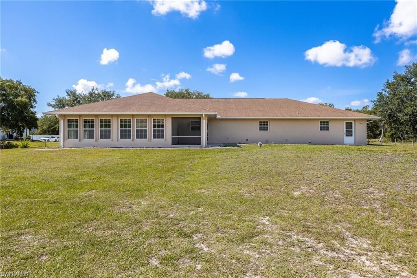
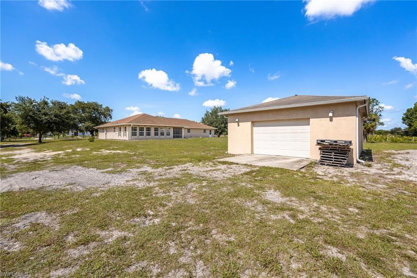
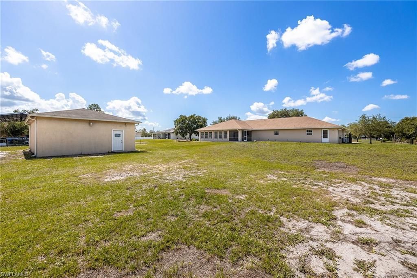
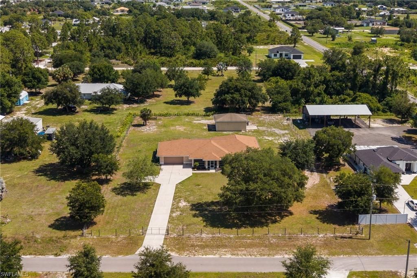
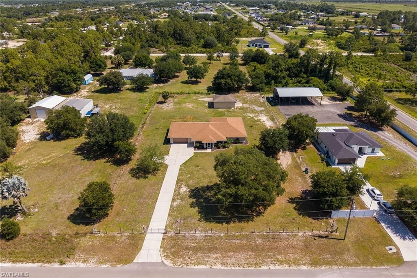
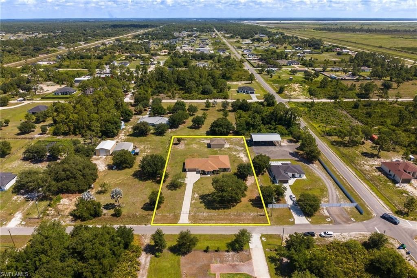
GEM OF A HOME! The Floorplan Knows the Way to Comfort in this Manicured With Love Home located on 1.25 fenced acres in Lehigh Properties. Spacious Living is redefined here on PAVED 14th Place. Inside this well maintained home you will find a great floorplan with large rooms to easily accommodate your family. Upgraded appliances enhance the perfectly planned kitchen and is a Recipe For Success: Efficient style plus inviting warmth! The large living room and spacious screened porch serves your lar...

View More

Property Summary

MLS Number: 2026023418
Status: Active
Subdivision: LABELLE
County: Hendry
Bedrooms: 3
Total Square Feet: 2,738
Price Per Sq. Ft.: $219
Style: See Remarks
New Constuction: No
Waterfront: No
Property Type: Residential - Single Family
Cooling: Ceiling Fan(s), Central Electric
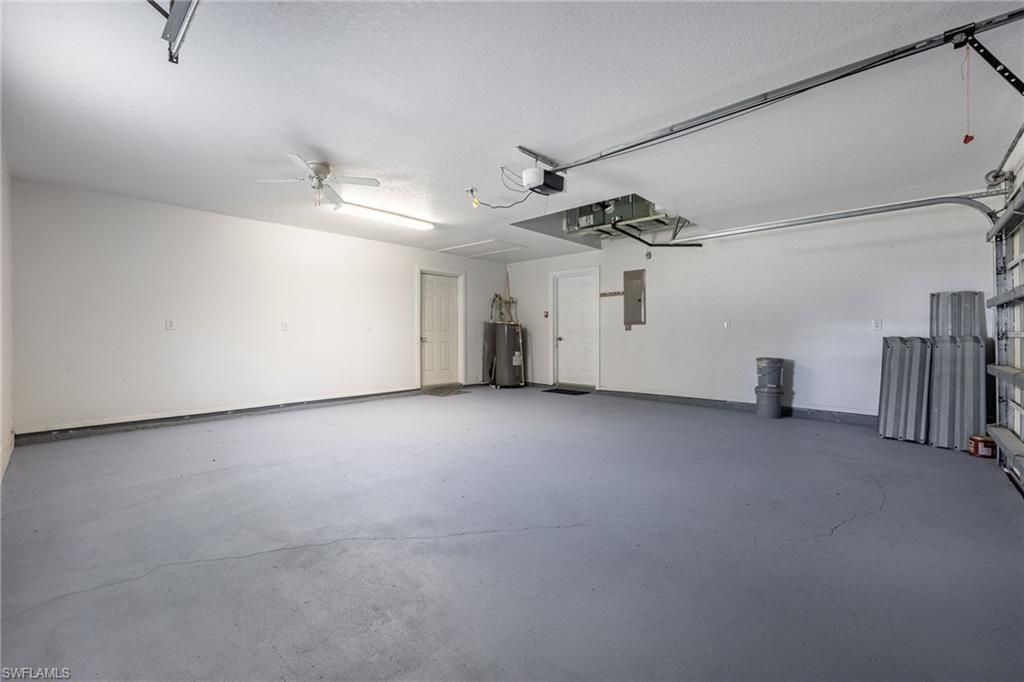
Garage: 2 car attached
Heating: Central Electric
Lot Size: 1.25 Acres
Road Surface: Paved
Roof Type: Shingle
Stories: 1.0
Year Built: 2006
Taxes: $7,046

Property Details

Bedroom: 3 Bed
Construction: Concrete Block, Stucco
Dining: Dining - Living
Directions: From Joel, East om 16th, go to the end, jog to the left, then turn right over the bridge. At Wheeler, make a right. travel south to 14th Place, make a right. 2nd home on right.
Exterior: Concrete Block, Stucco
Outdoor Features: Room for Pool
Flooring: Laminate, Tile
Furnished: Unfurnished
GEO Area: HD01 - Hendry County
Home Style: See Remarks
Home Warranty Y/N: No
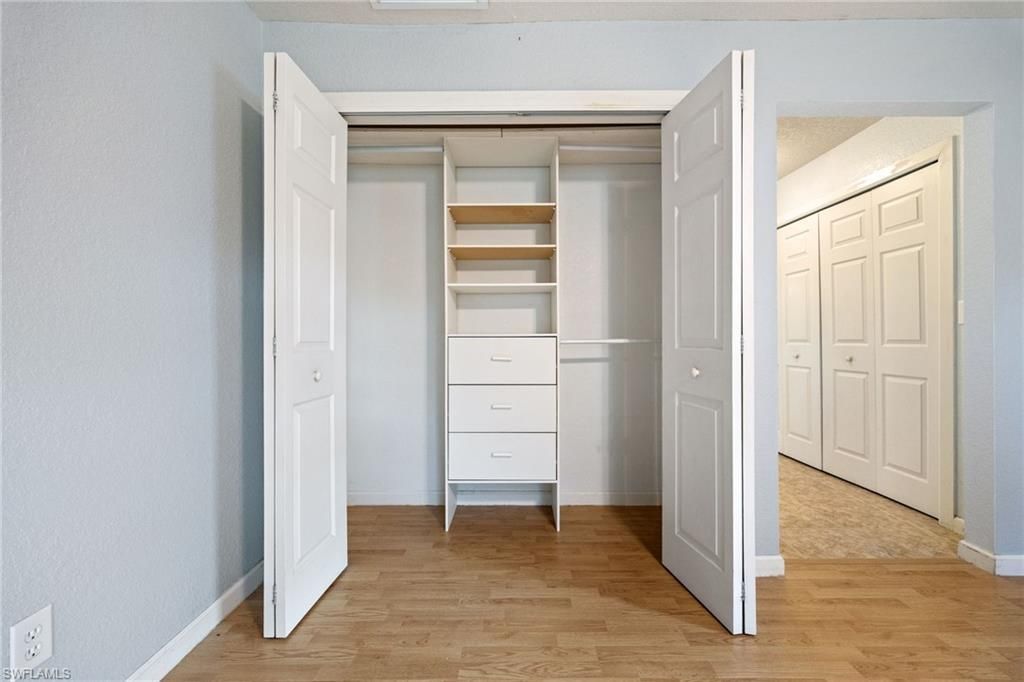
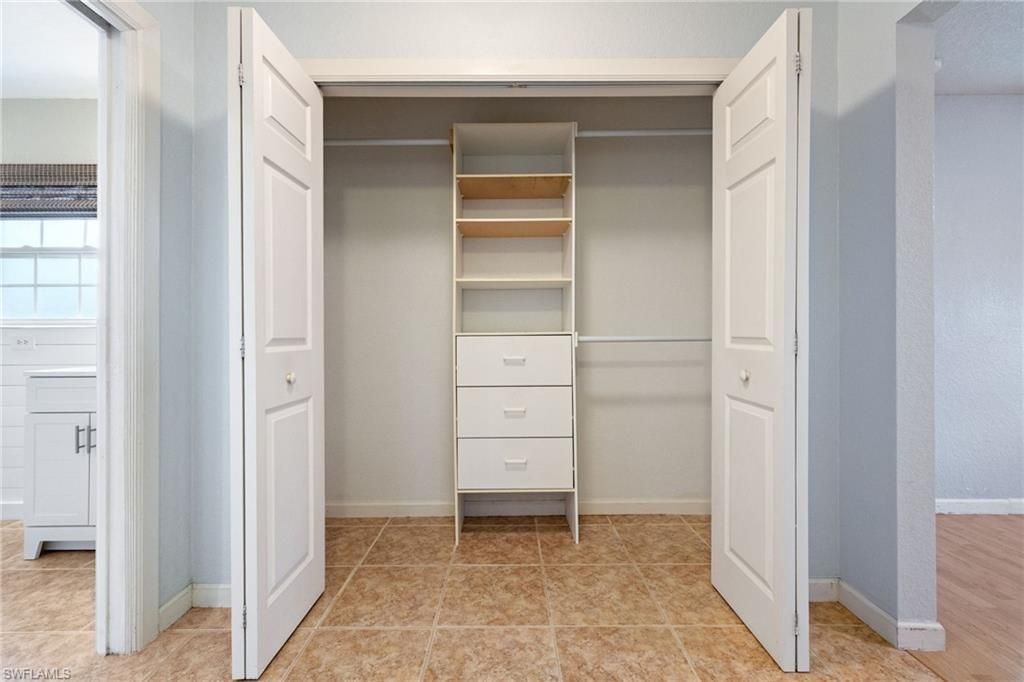
Interior: Split Bedrooms, Family Room, Workshop, Closet Cabinets, Vaulted Ceiling(s), Walk-In Closet(s)
Irrigation: Other
Kitchen: Kitchen Island
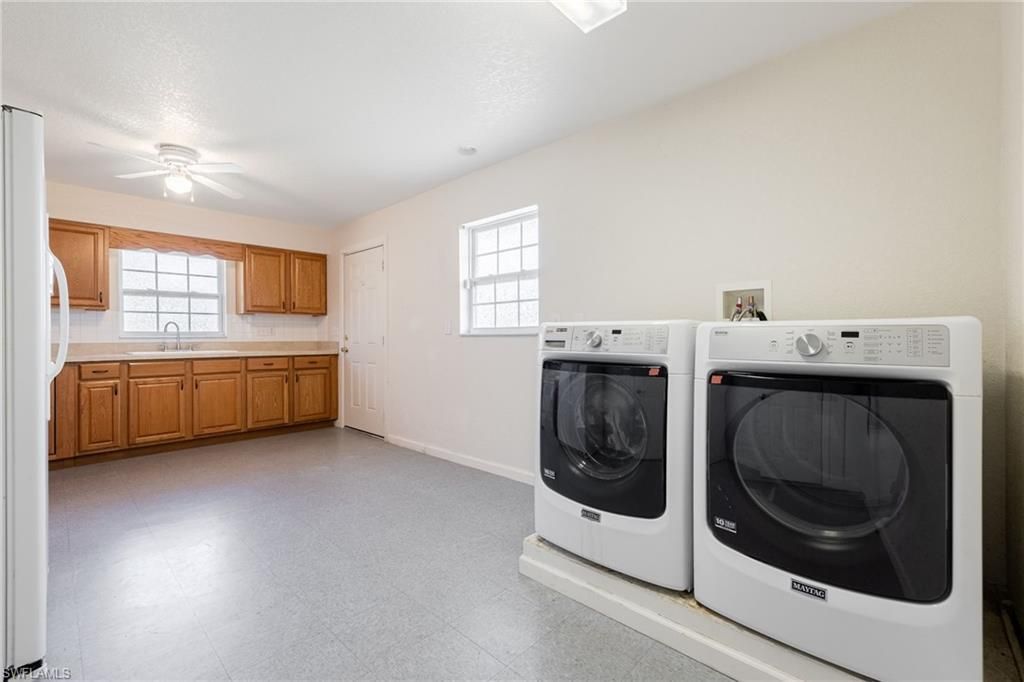
Laundry: Inside
Lease Considered Y/N: No
Listing Terms: Buyer Finance/Cash
Lot: Regular
Ownership: Single Family
Parcel #: 1-28-44-18-A00-0062.0100
Parking: Garage Door Opener, Attached
Pets: No Approval Needed
Property Attached Y/N: No
Property Sub-Type: Single Family Residence
Room Count: 12
Sewer: Septic Tank
SQFT Total: 4251
Transfer Fee: 0
Units in Building: Square Feet
View: Partial Buildings, Trees/Woods
Water: Well
Windows: Thermal, Shutters, Shutters - Manual, Window Coverings
Construction: Concrete Block,Stucco

Neighborhood Information

Neighborhood Map

Neighborhood Hero

Neighborhood Highlights

Neighborhood Characteristics

Neighborhood Market Trend

Neighborhood Schools

Courtesy of

Agency Name: Southern Heritage Real Estate
Agent Name: Denise Walker
Agency Phone: 863-675-4500

agent picture

Presented by

Agent Name: Michael Johnston
Agent Phone: 561.577.0398
Agency Title: The Keyes Company
Request Info

IDX logo

Michael Johnston
keyes.com
Agent Cell:
561.577.0398
Office Phone:
561.847.3508

Mortgage Calculator

%
years/fixed
yearly
yearly (est.)

Estimated Payment

$ 3,707.73 Principal & Interest $2,945.59 Property Tax $587.17 Homeowner's Insurance $174.97
Mortgage Logo

Login to My Keyes Account

Pixel